ARCHITECT-DESIGNED    MODERN MODULAR    HOMES

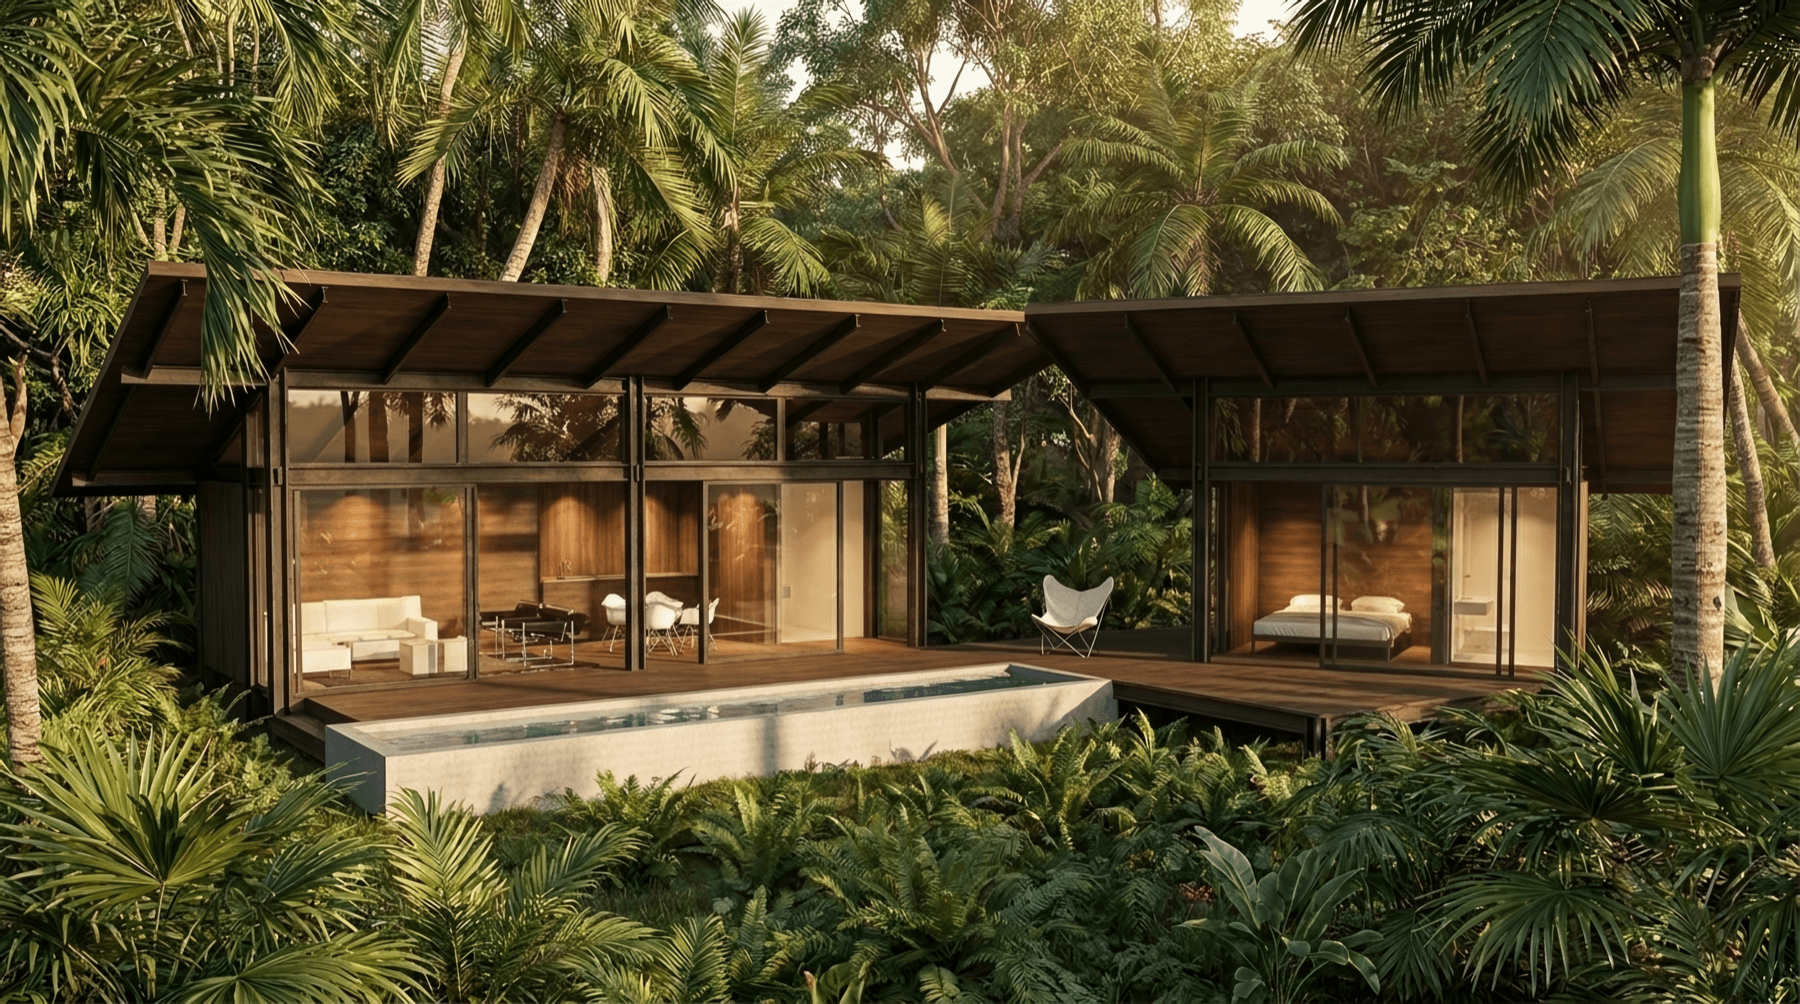
TROPICAL SANCTUARY

BUY THE CONCEPT ADAPT LOCALLY
View full studio deliverables sheetstudio full deliverables summary

Concept design only. Internal floor area in sq ft: verification pending.
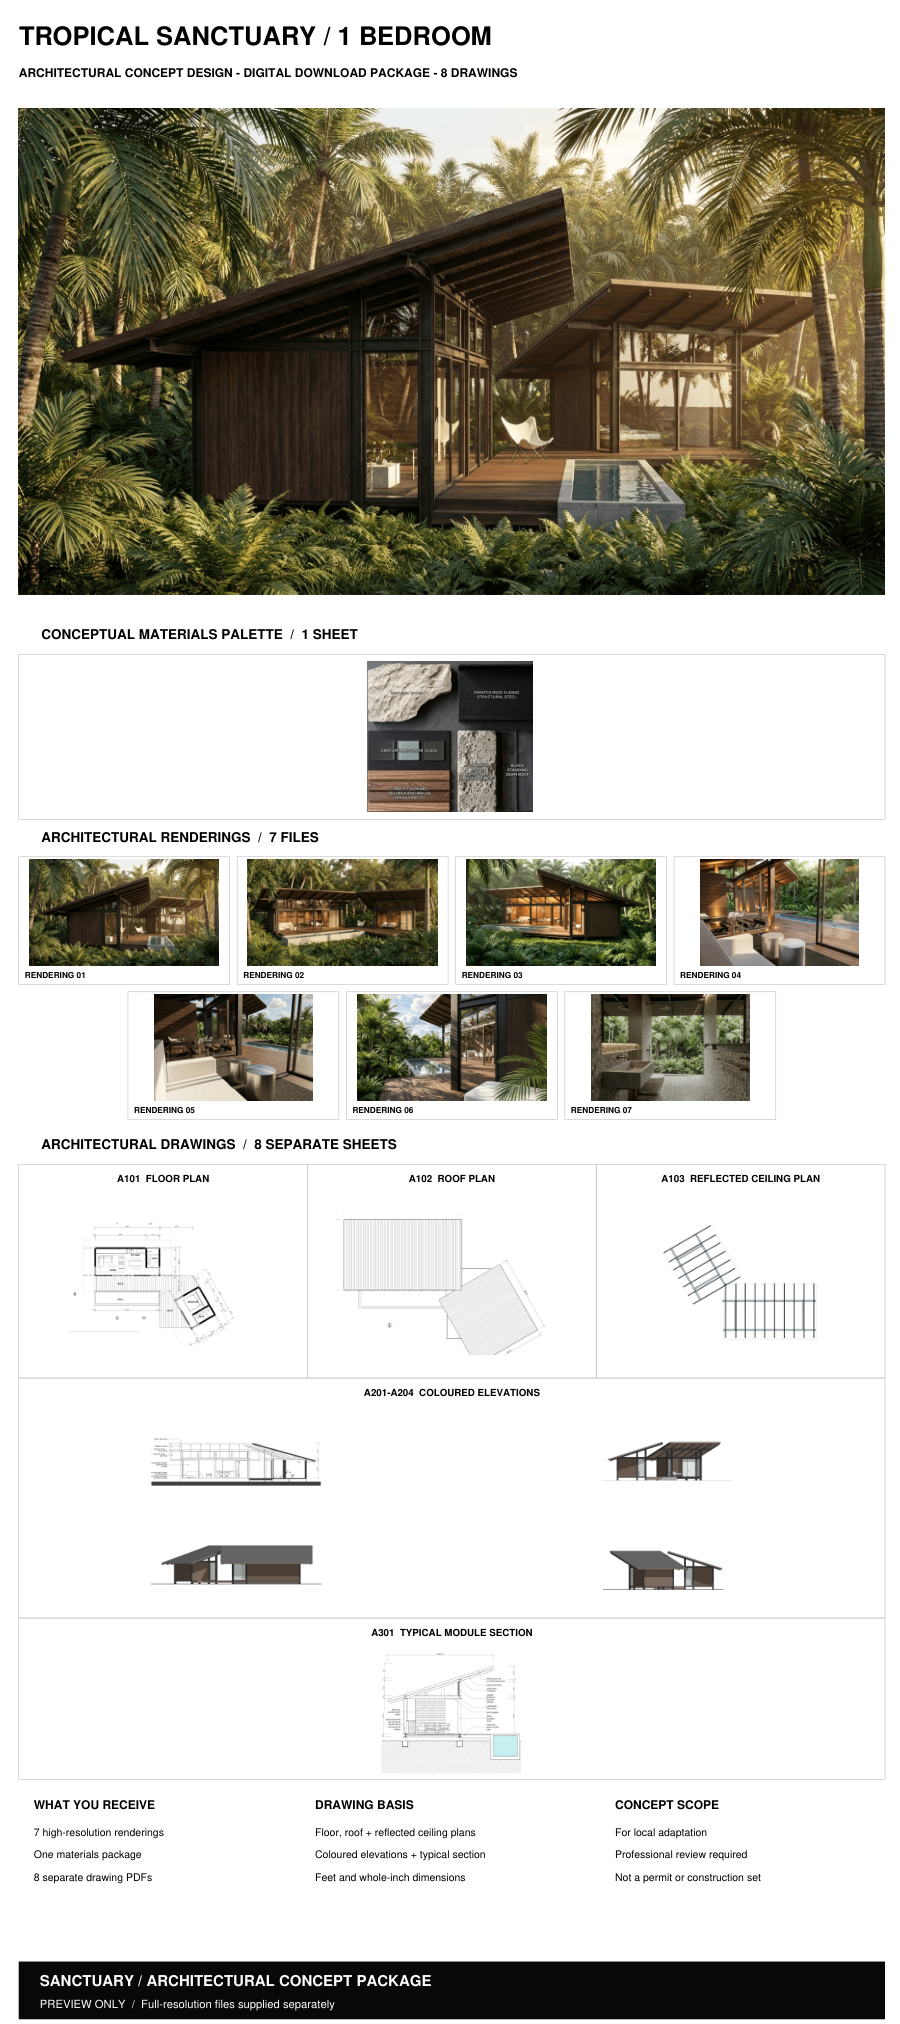
View full one bed deliverables sheetone-bed full deliverables summary

Concept design only. Internal floor area in sq ft: verification pending.
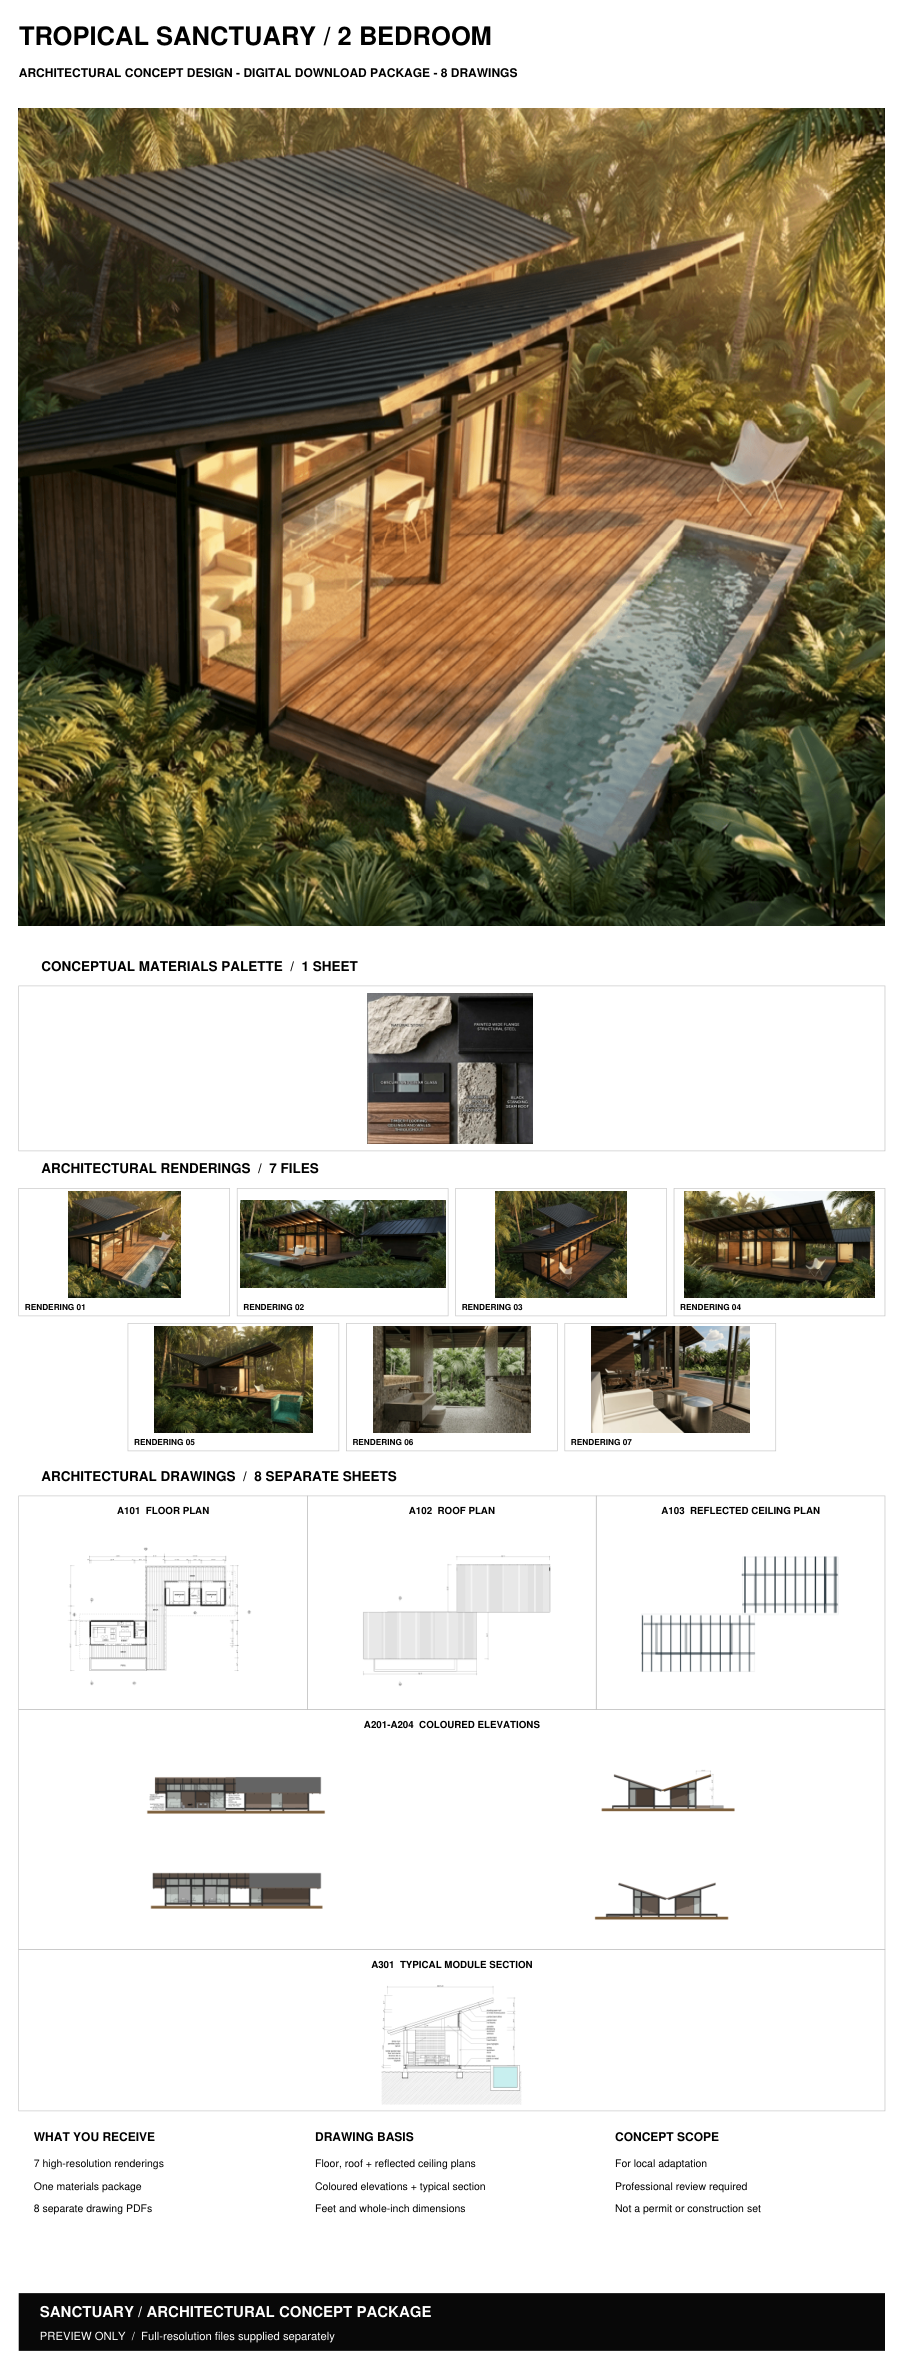
View full two bed deliverables sheettwo-bed full deliverables summary

Concept design only. Internal floor area in sq ft: verification pending.
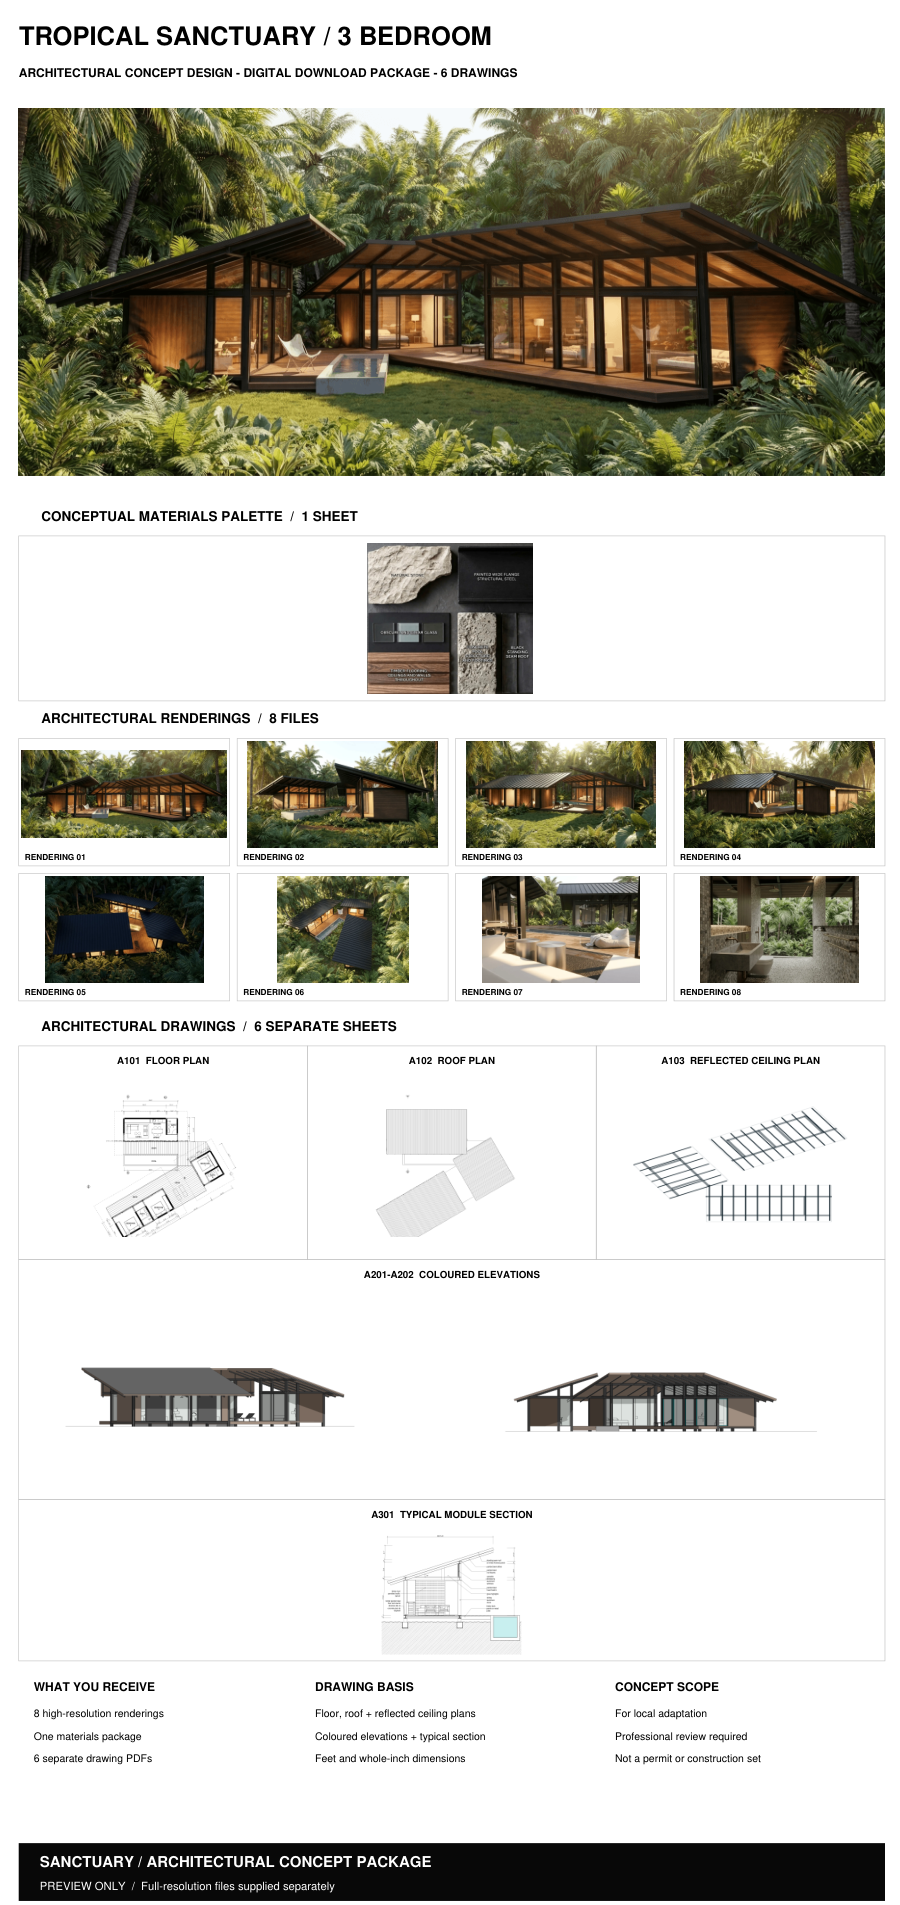
View full three bed deliverables sheetthree-bed full deliverables summary

Concept design only. Internal floor area in sq ft: verification pending.

ABOUT

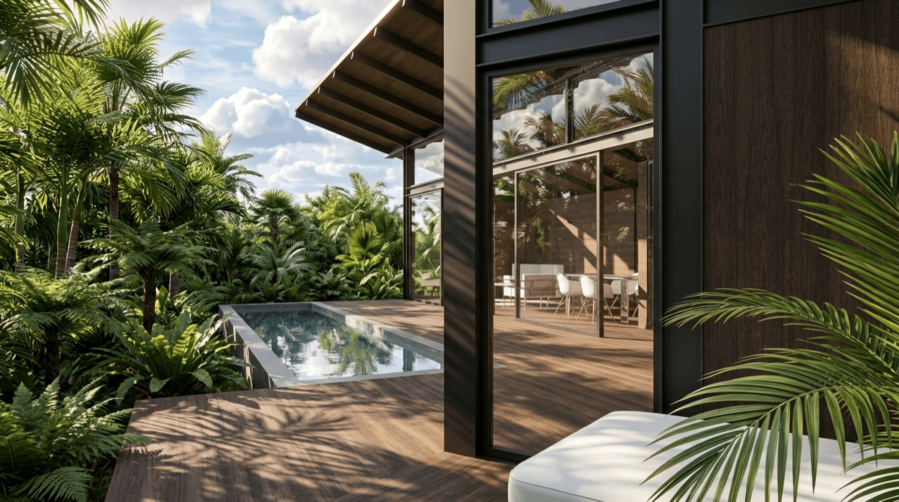
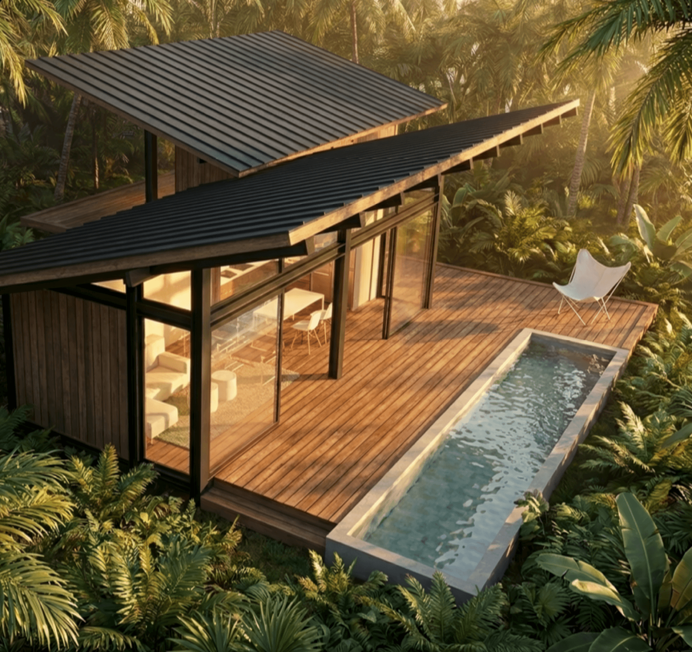
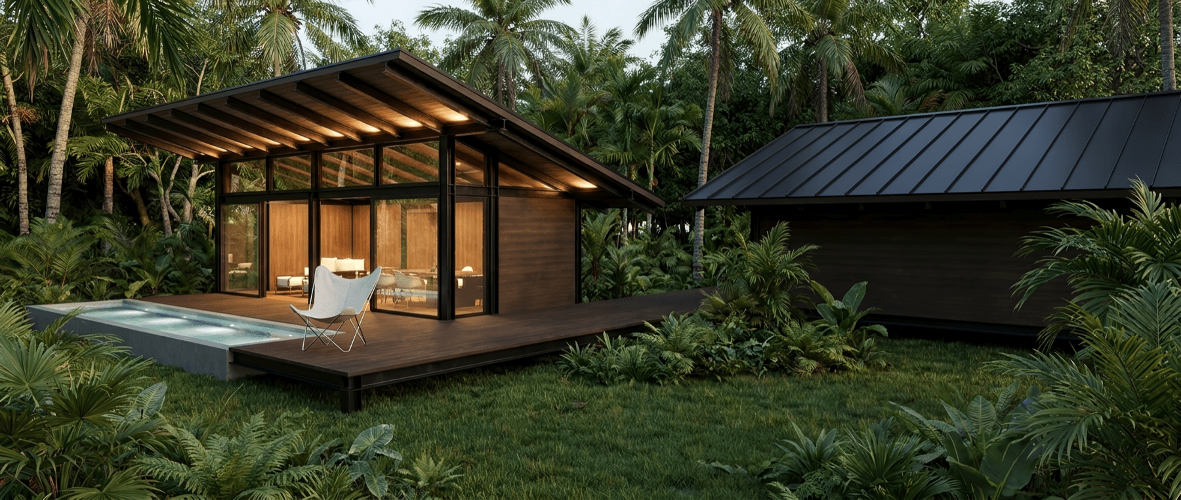
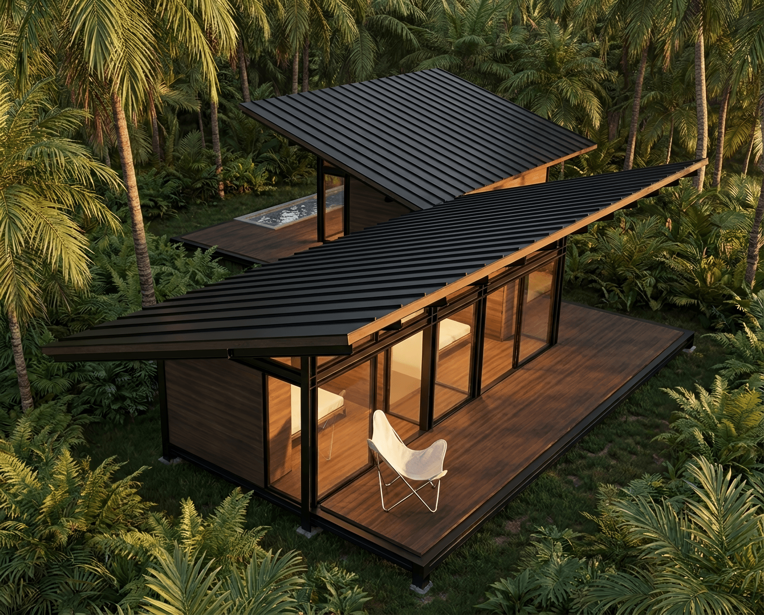
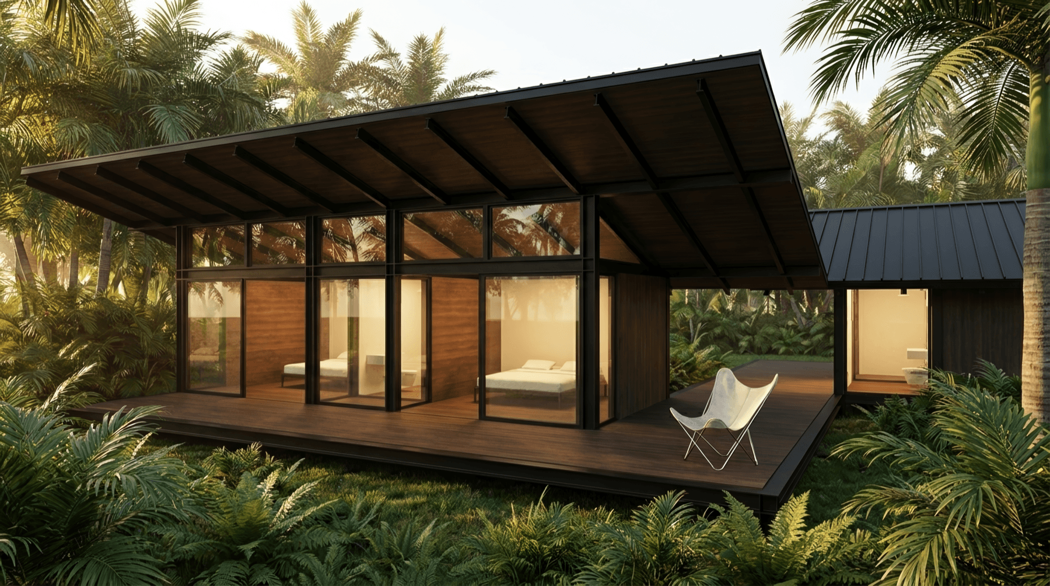
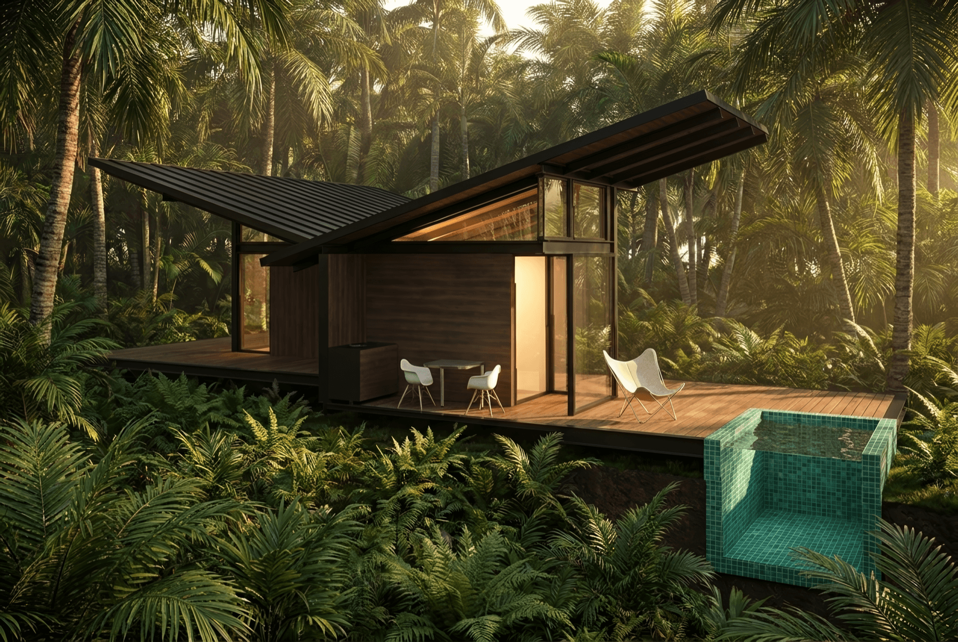
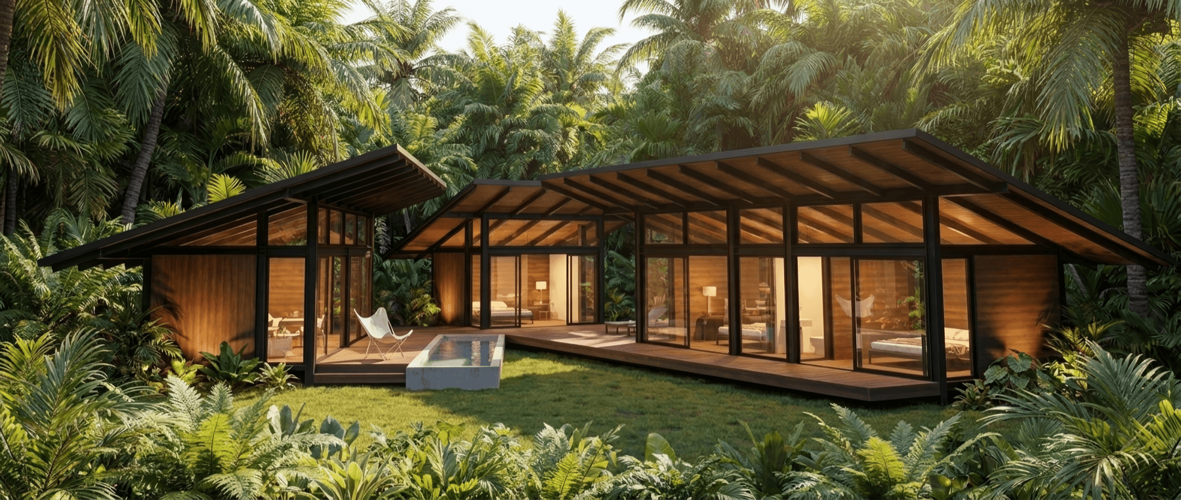
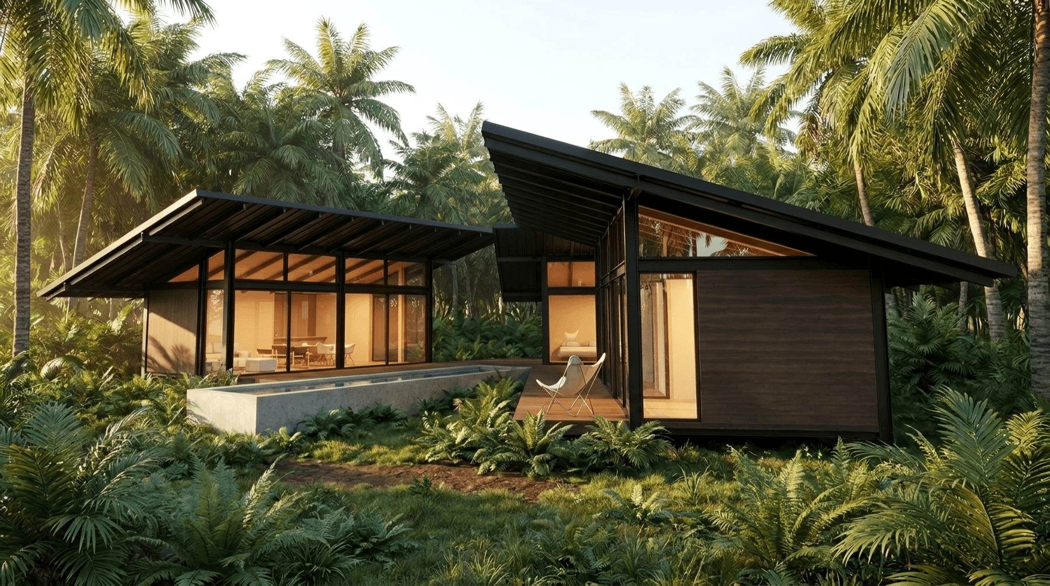
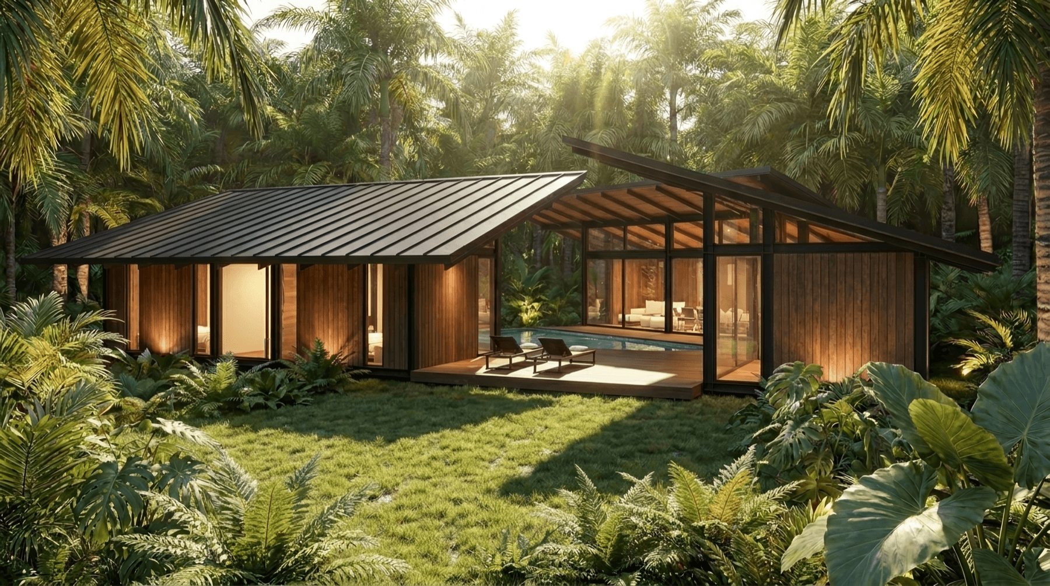
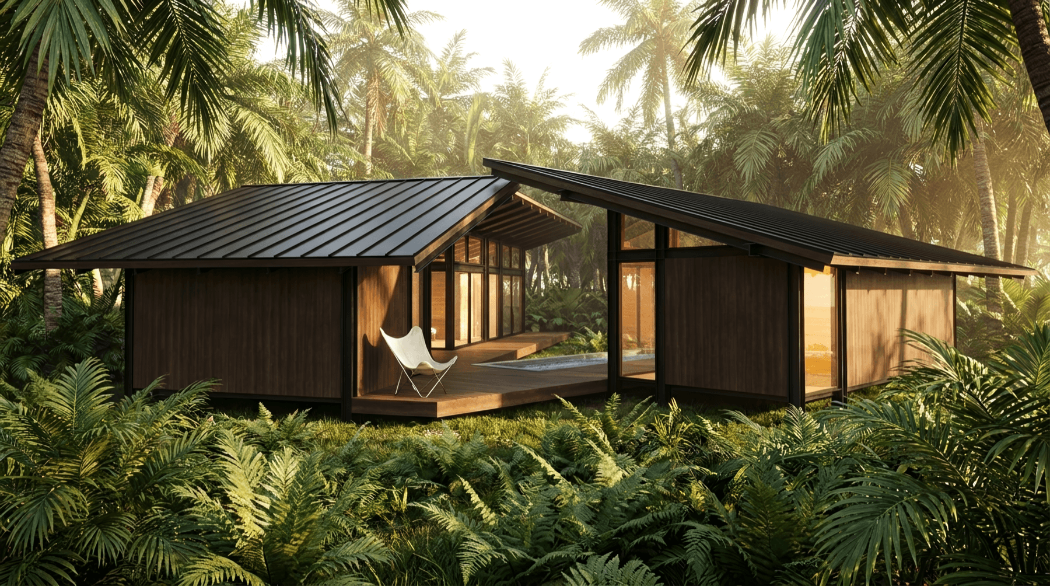
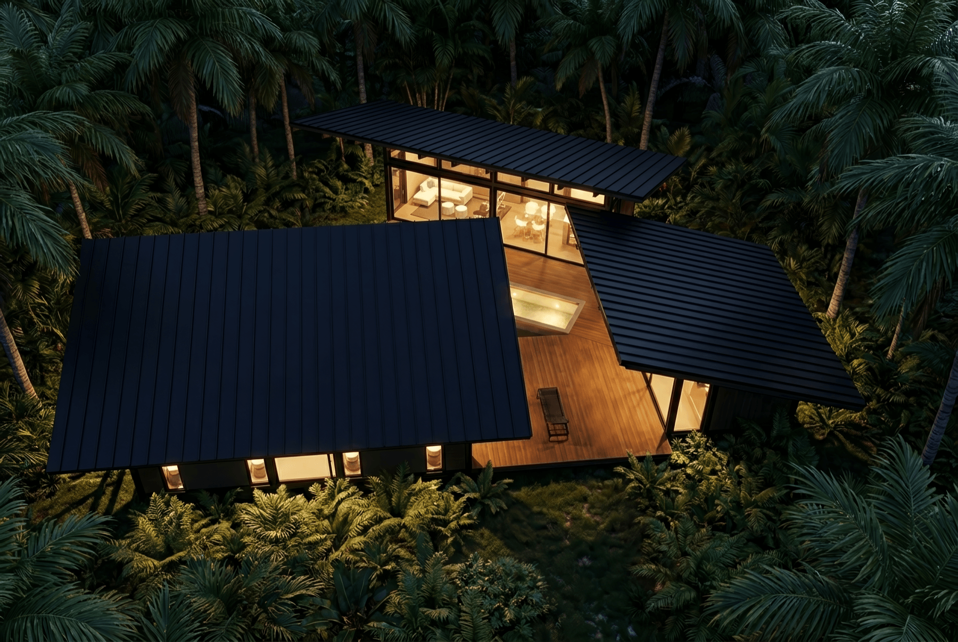
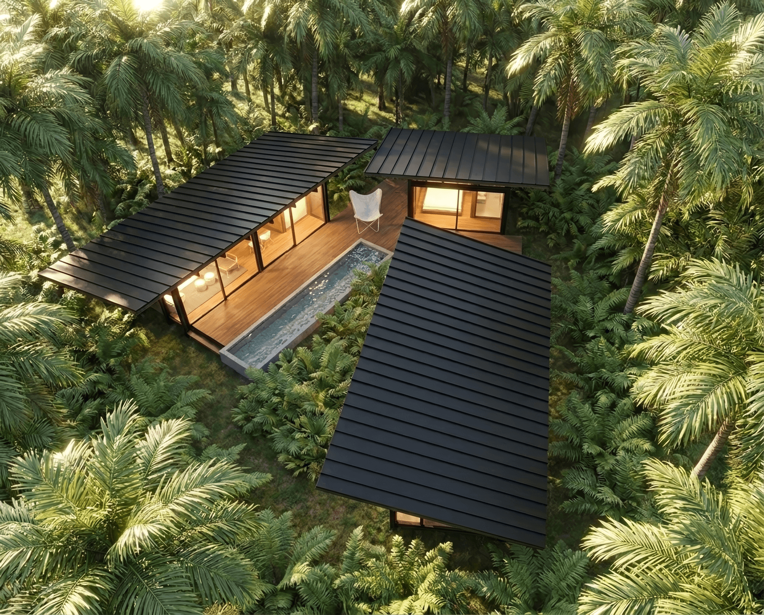
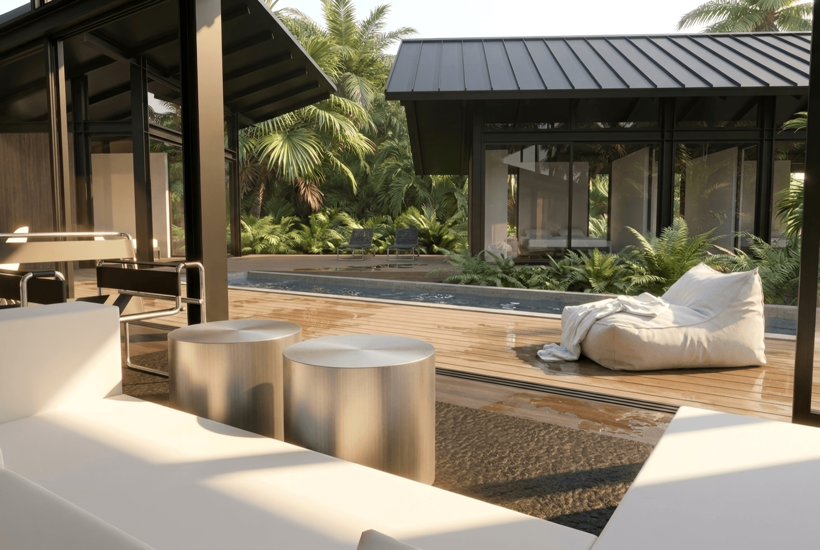
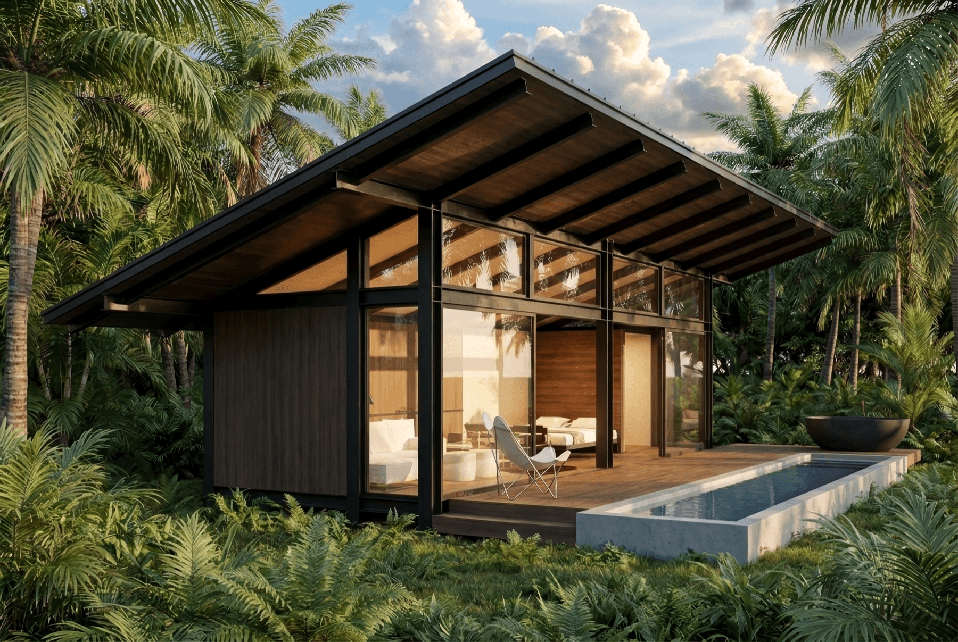
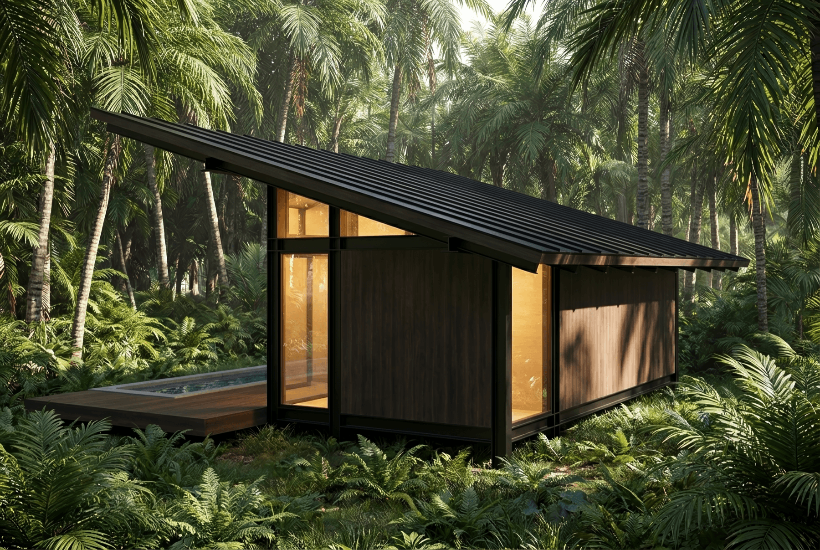
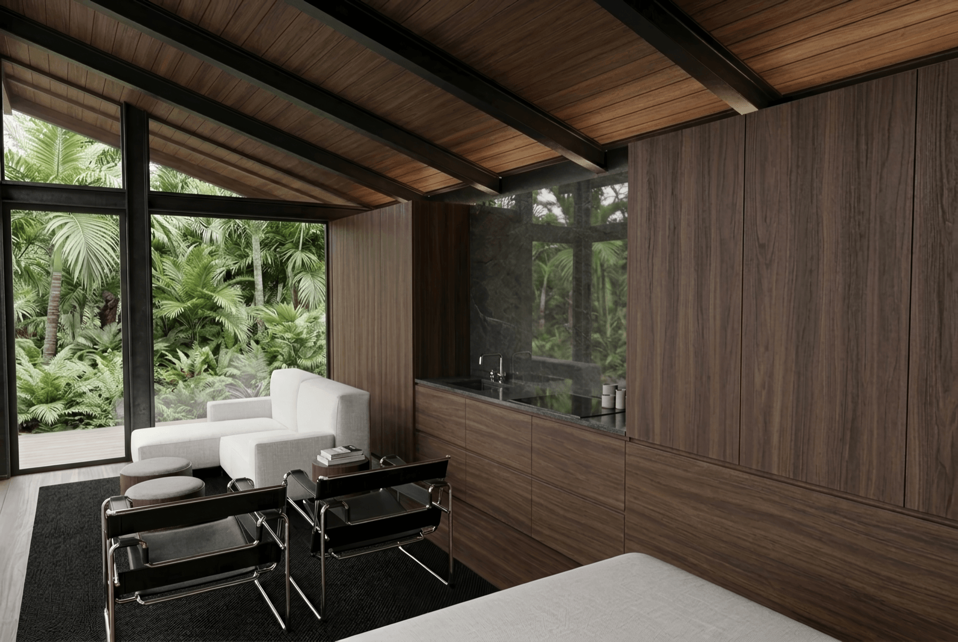
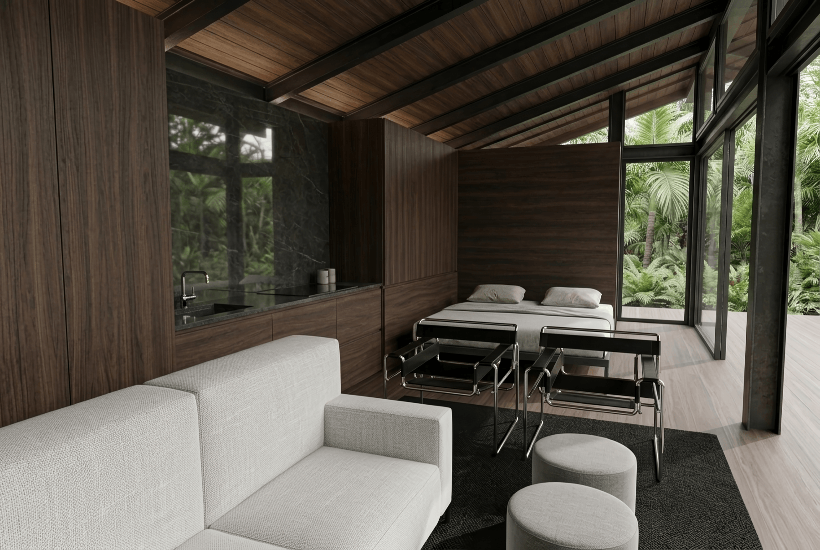
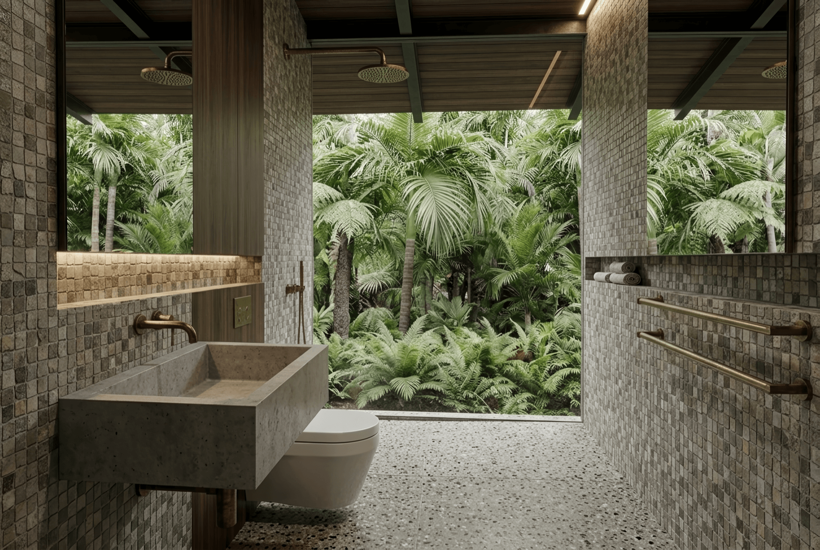
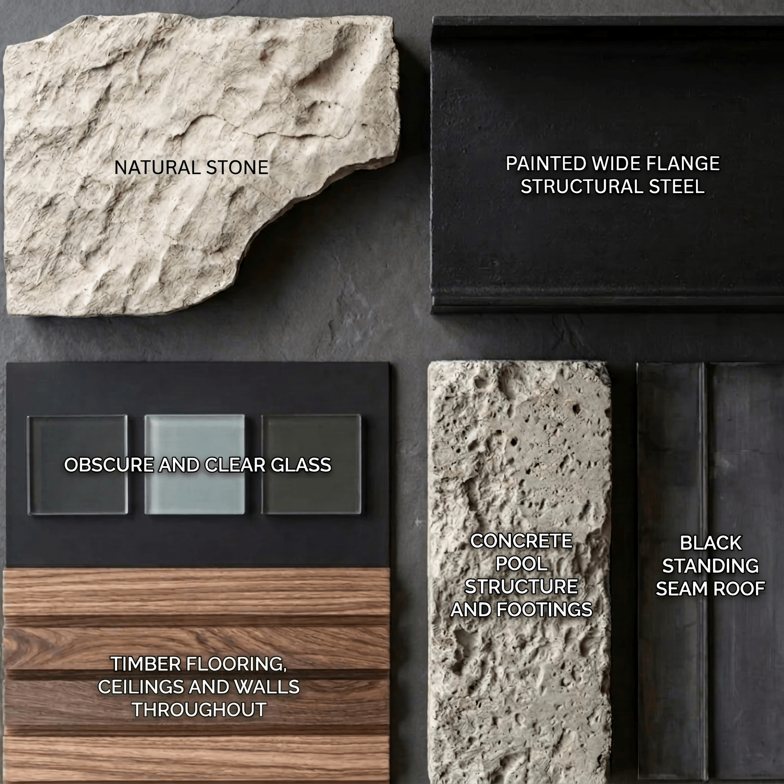
Tropical Sanctuary offers four architectural concept design packages, from Studio to three bedrooms. Explore the spaces, architectural character and materials direction, then develop the concept with your local professional team.

WHAT YOU GET
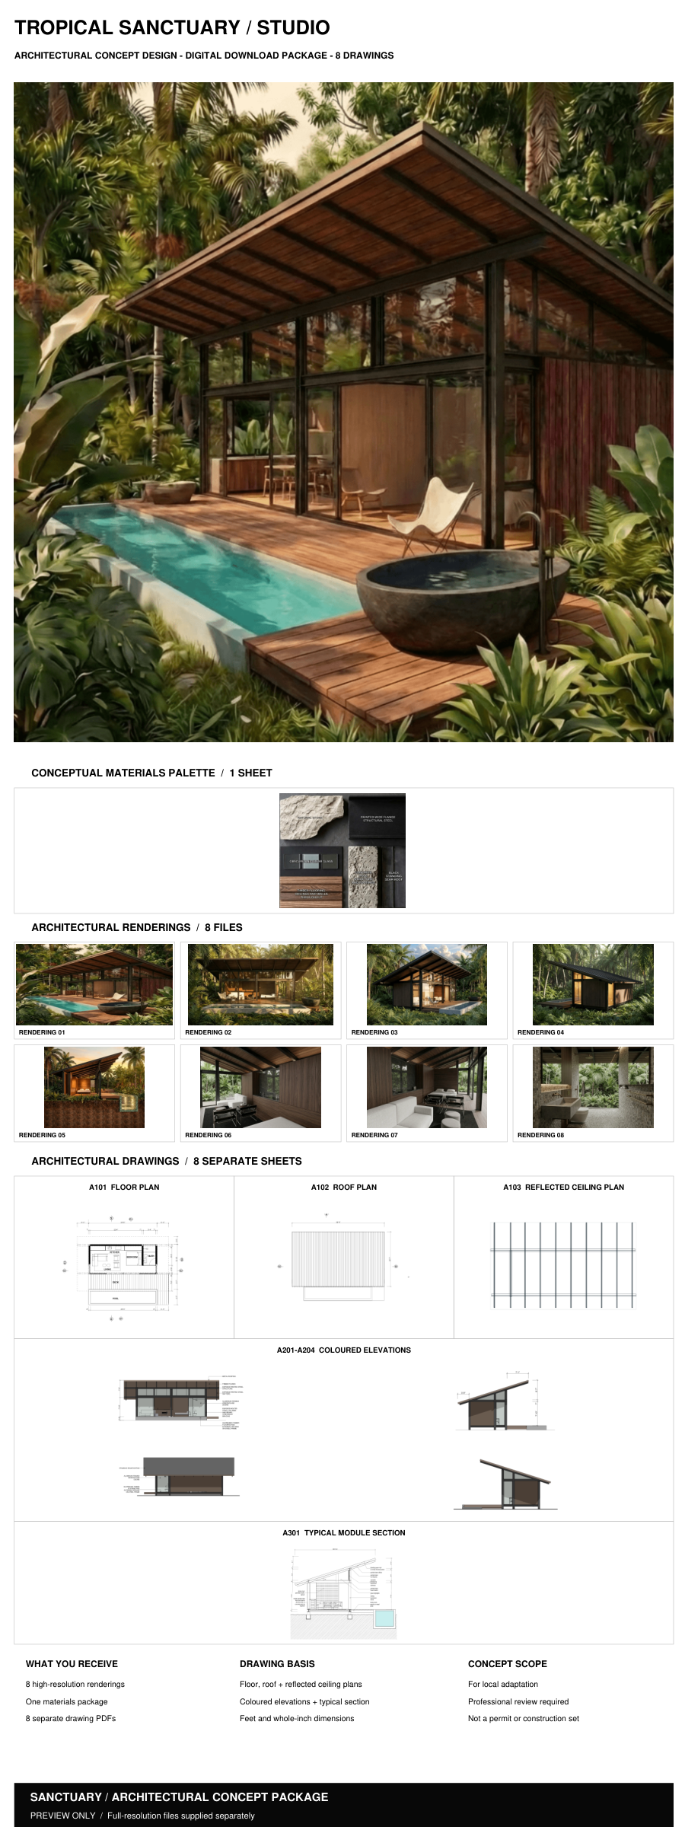
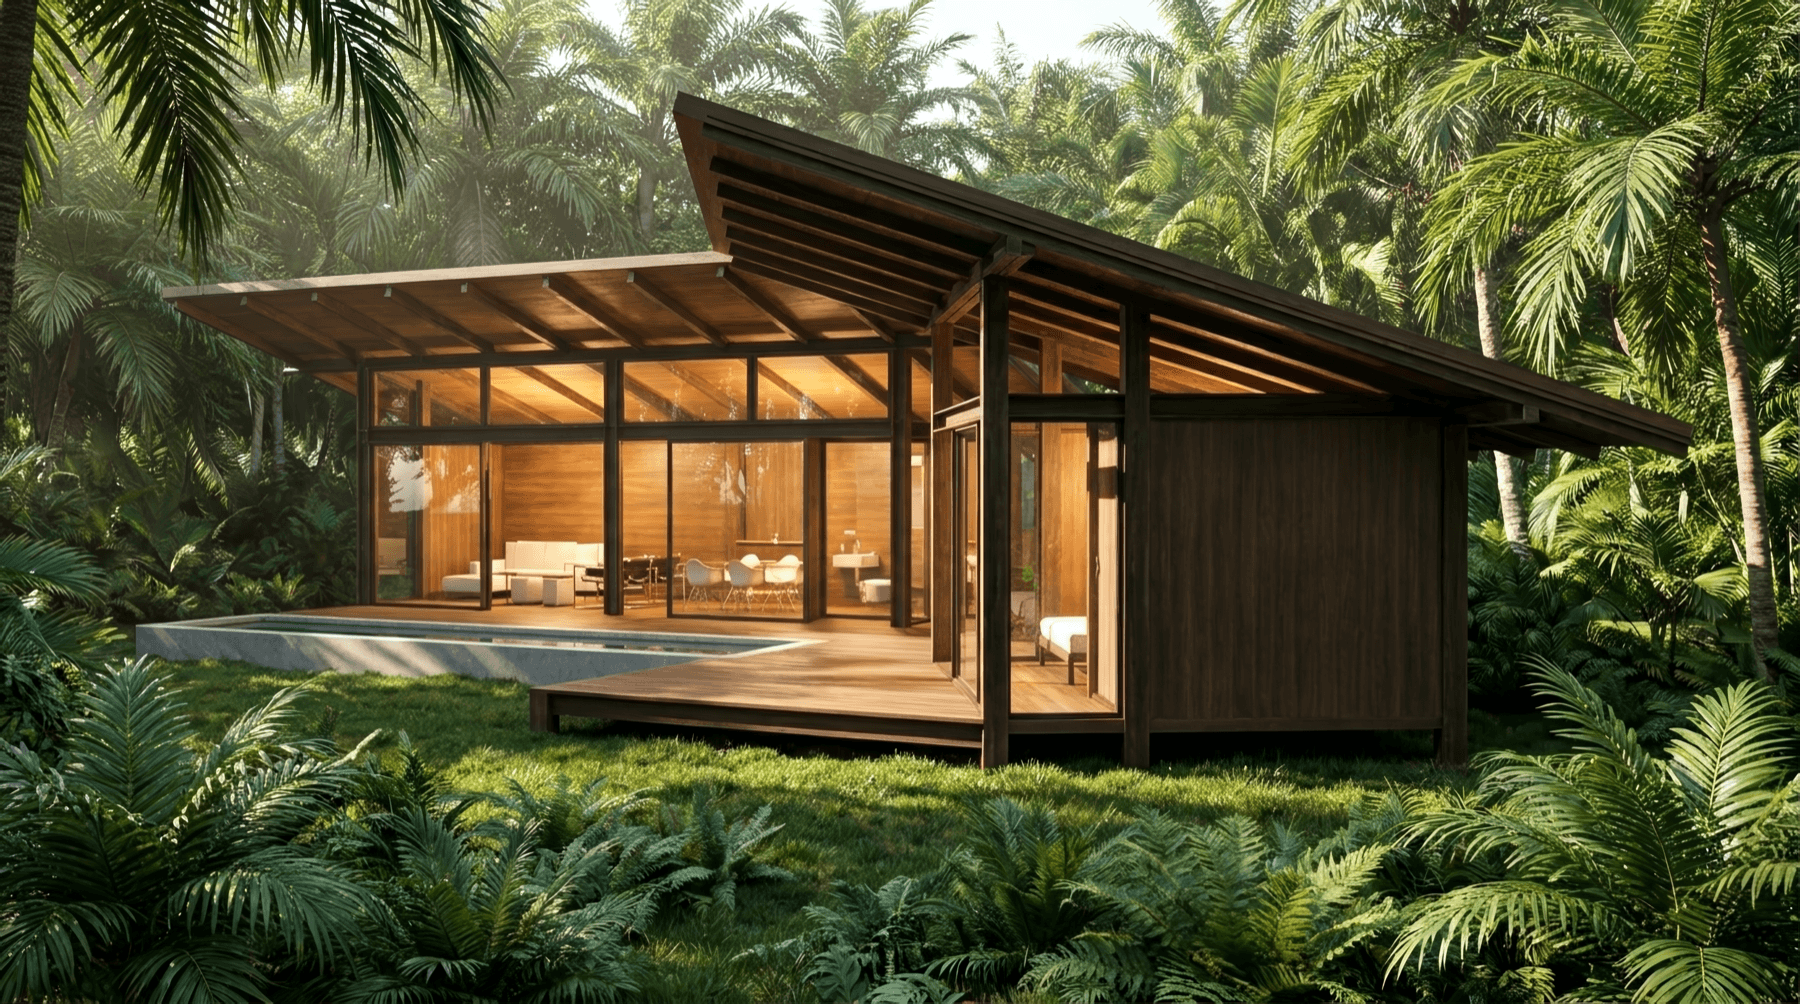
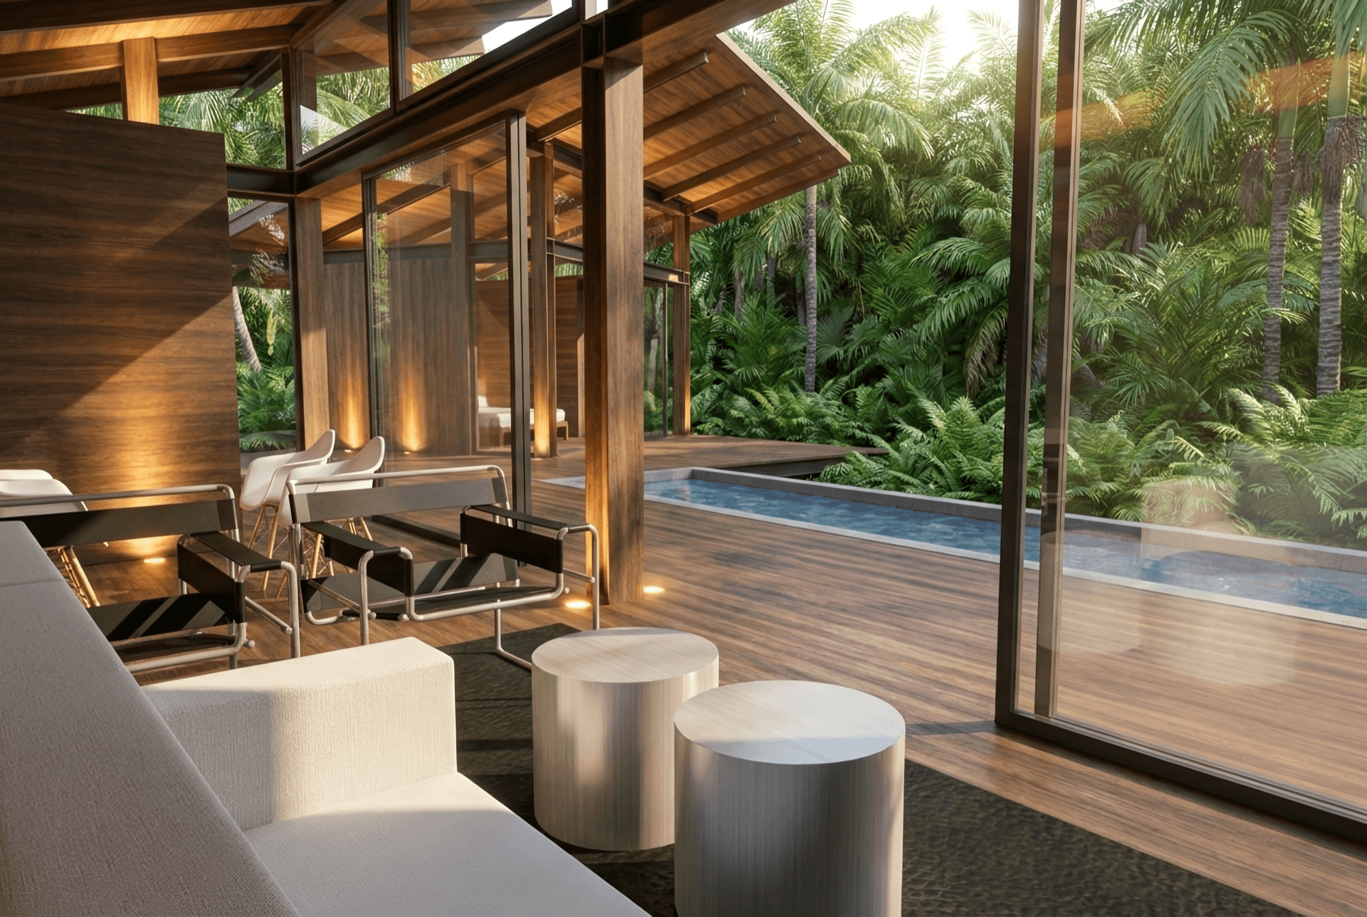
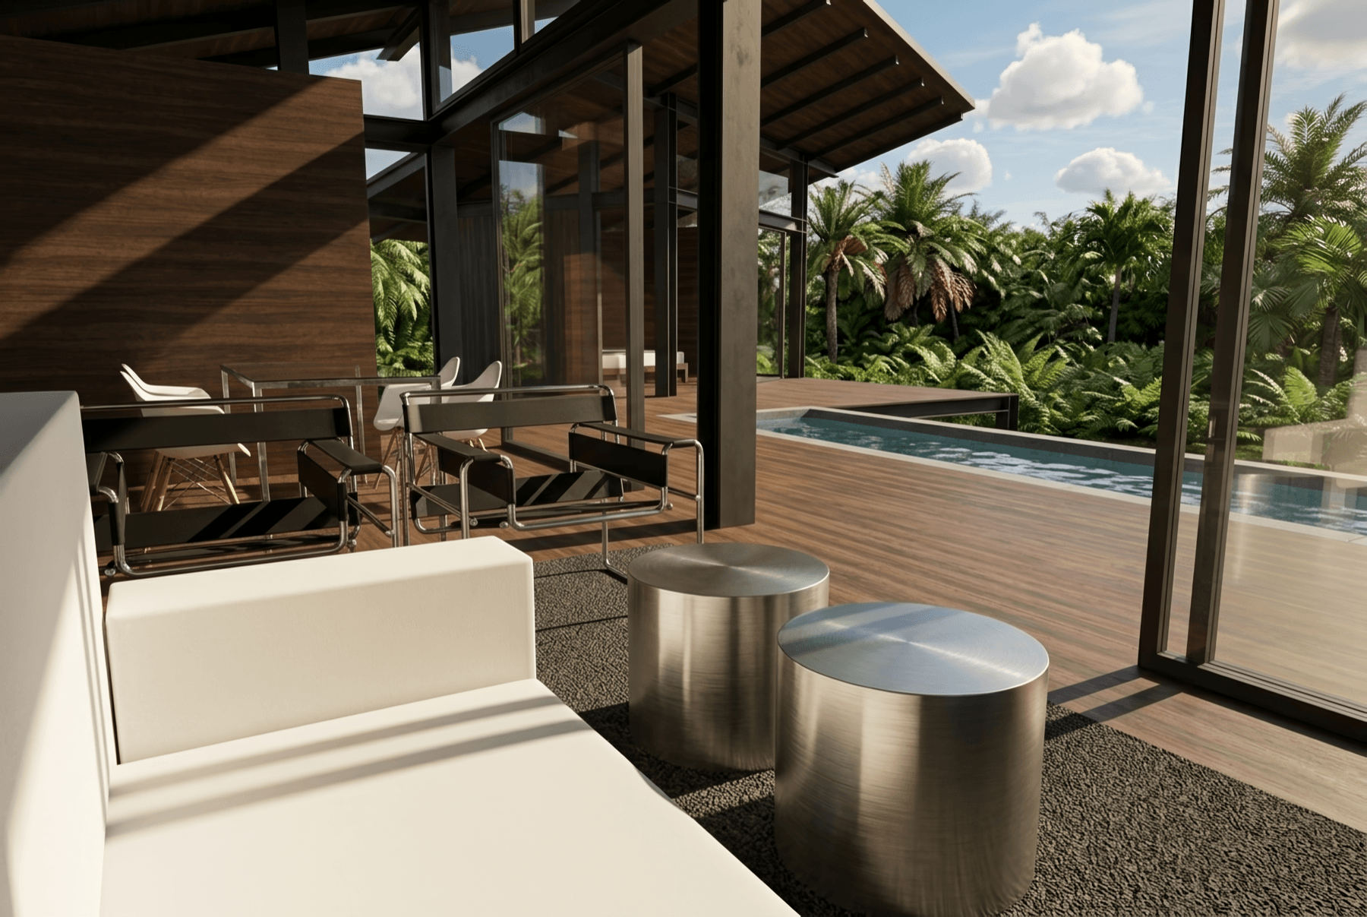
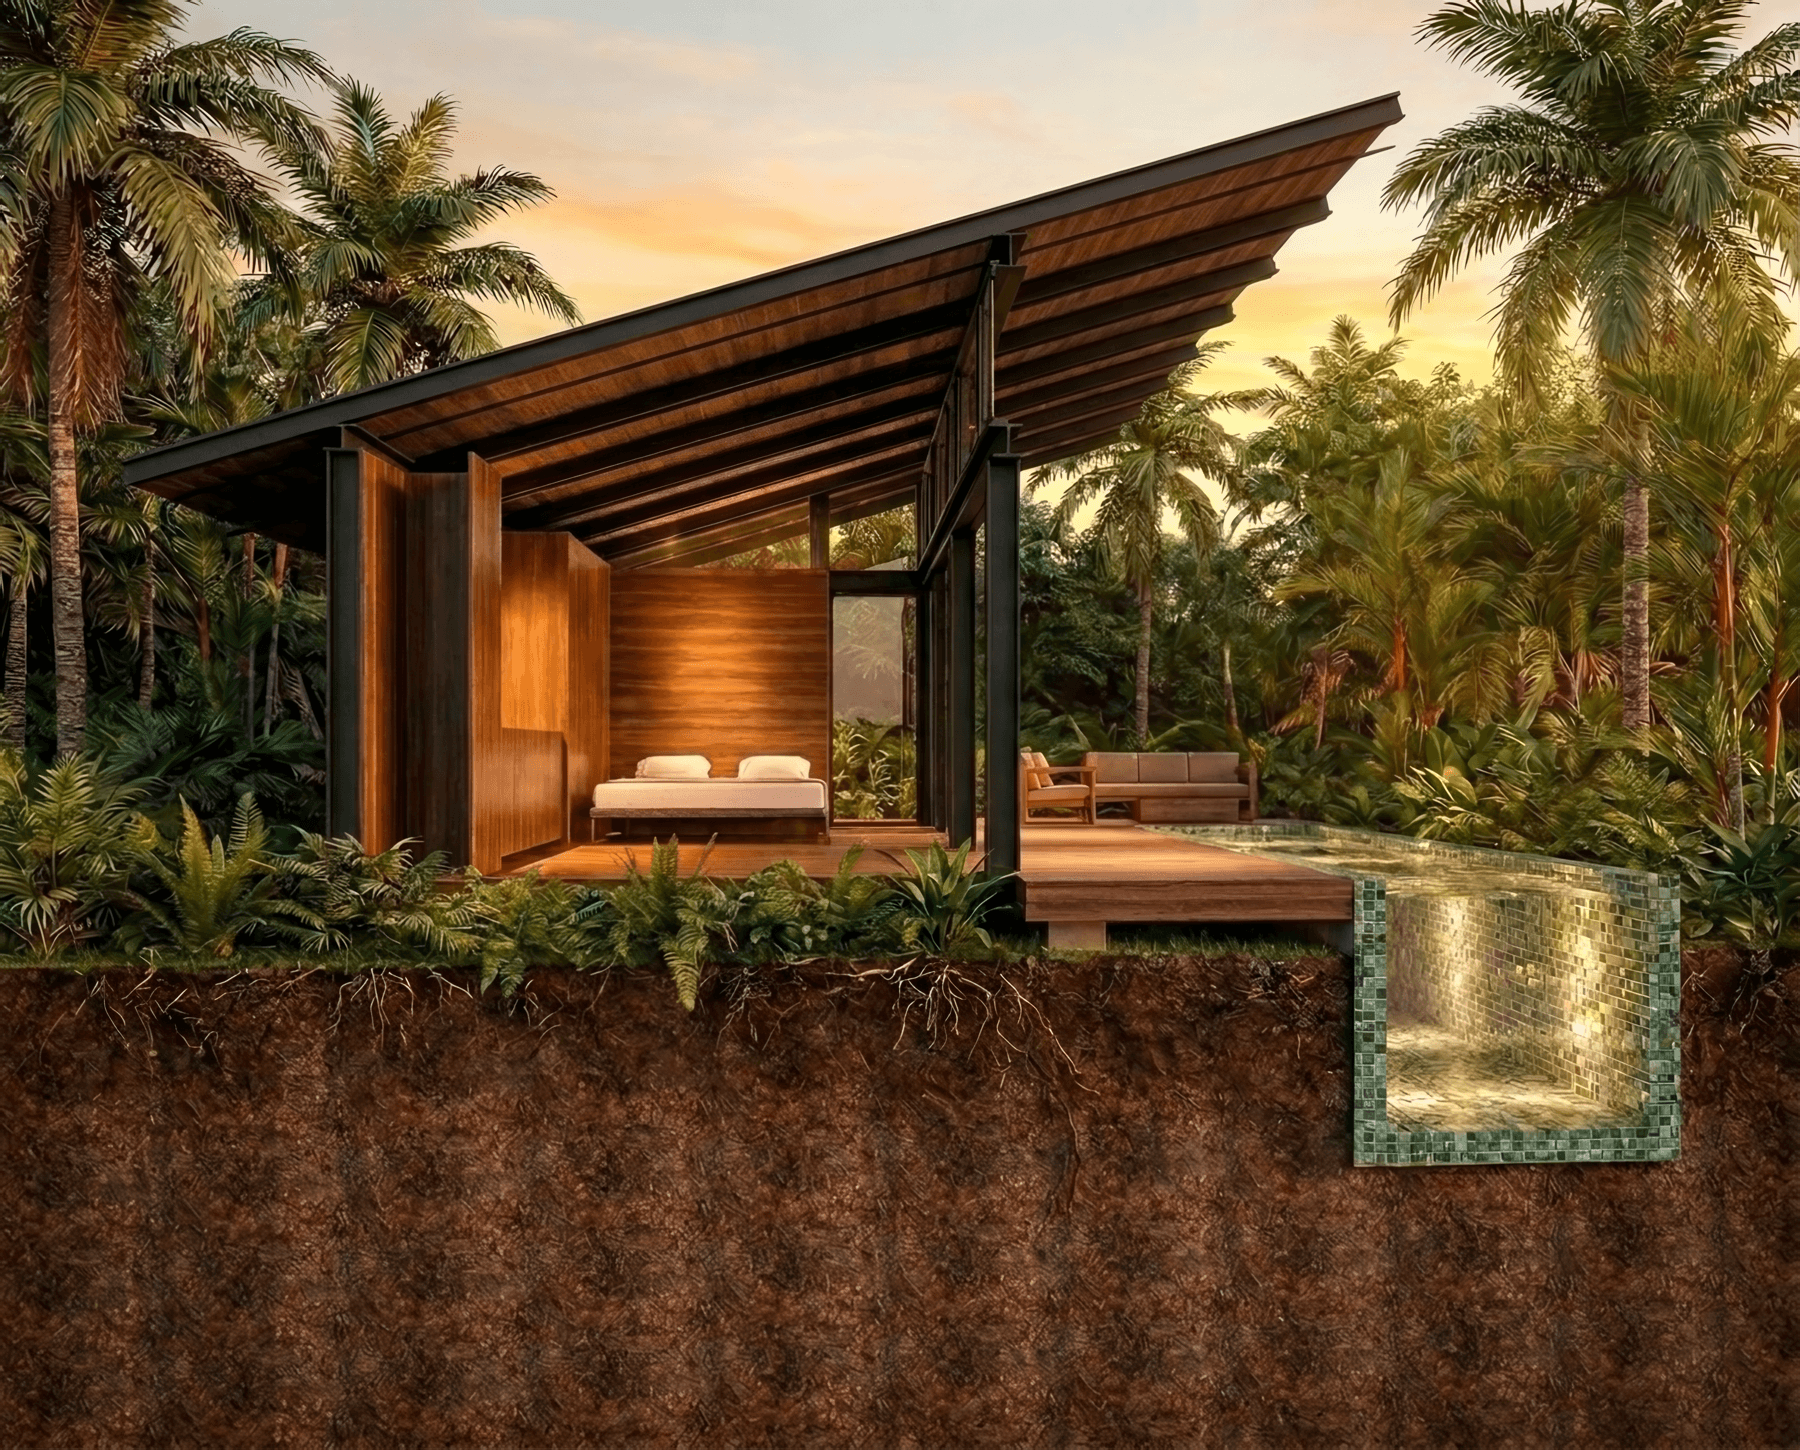
  • Architectural renderings — exterior and interior views of the selected concept
  • Conceptual materials palette — suggested finishes, colours and textures
  • Plans — floor plan, reflected ceiling plan and roof plan
  • Coloured elevations — the supplied views for the selected scheme
  • Typical module section — the shared concept section

Architectural concept design only. Not ready to build, fabricate or submit for a permit. Local professional adaptation, engineering, approvals and construction documentation are required separately.

HOW IT WORKS
  1. 01Browse the concepts and choose your scheme
  2. 02Purchase your selected digital concept package
  3. 03Share the plans and ideas with your builder or architect
  4. 04Hire us at Tom Tom Studio as your architect to customise the modules to your specific site and personal needs
PERFECT FOR
  • Exploring a tropical modern home concept
  • Discussing design priorities with your local architect
  • Considering site adaptation and further project development
DESIGNED BY TOM TOM STUDIO

Sanctuary is designed by Tom Tom Studio Architecture, recipient of State and National AIA Awards in the United States and Australia. With over 35 years of experience in modernist residential design, and a practice rooted in the tropics, Tom Tom Studio understands the blur between inside and outside — and how to build beautifully in it.

tomtomstudio.org →
Studio · 1 Bedroom · 2 Bedroom · 3 Bedroom — Instant Download
FROM CONCEPT TO SITE

DEVELOP IT
WITH TOM TOM STUDIO

Start with a Tropical Sanctuary concept, then engage Tom Tom Studio separately to adapt the design to your site, orientation, brief and local project team.

Site-specific design, engineering, approvals and construction documentation are separate from the downloadable concept package and are scoped individually.

EXPLORE TOM TOM STUDIO →
FREQUENTLY ASKED QUESTIONS
What do I receive?
Original architectural renderings, a conceptual materials palette, floor plan, reflected ceiling plan, roof plan, supplied coloured elevations and a typical module section for your selected scheme. The drawings are supplied as separate PDF sheets.
Are these construction drawings?
Architectural concept design only. Not ready to build, fabricate or submit for a permit. Local professional adaptation, engineering, approvals and construction documentation are required separately.
Can my builder use these?
They communicate design intent for an initial discussion only. They do not provide instructions for construction or fabrication. Your local architect and relevant engineers must assess the site and develop the necessary documentation before work begins.
Can the designs be customised?
Tom Tom Studio can be engaged separately for site adaptation and further project development. Scope, suitability and fees are agreed individually; this work is not included in the concept package.
How are the files supplied?
Digital files for the selected concept package. No physical building, materials kit or professional site-specific services are included.